
- Home
- PEB Shed
High Quality PEB Shed Manufacturers in Pune
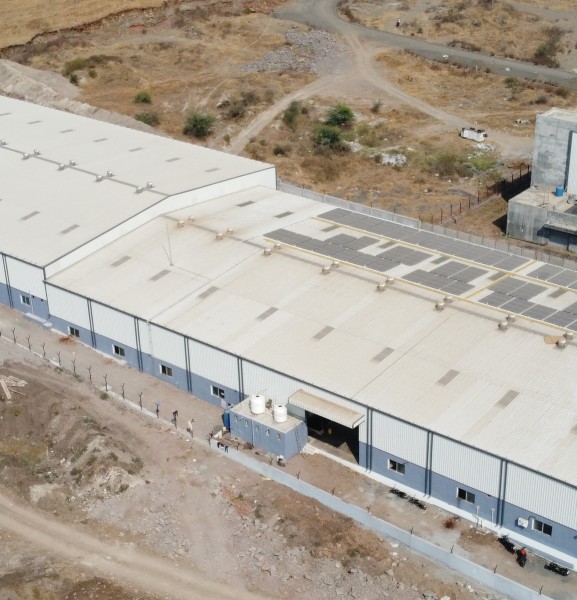

Recrystal Engineering is well known PEB Shed Manufacturers in Pune, Suppliers, Dealers, Wholesalers, and Contractors in Pune. We are the experts in designing, manufacturing, and assembling robust and stable steel sheds, which guarantee the stability of performance and durability. The application of PEB sheds is prevalent in the production of manufacturing units, storage, equipment shelters, parking, poultry farms, and industrial production areas. Accurate engineering, efficient project completion on time, and high quality are some of the elements that make our team concentrate on safety, weatherproof, and low-maintenance buildings.
What is PEB Shed?
A PEB Shed (Pre-Engineered Building Shed) is a steel structure that is designed, partially manufactured and produced in a factory and then assembled on the site of the project. It is constructed with pre-designed structural elements comprising columns, rafters, purlins, and roofing sheets, which guarantee strength, durability, and fast assembly. PEB sheds have found extensive application in industrial, commercial, as well as agricultural applications because of cost effectiveness, expansive clear span area, as well as minimal maintenance requirements.
High Quality PEB Shed Manufacturers in Pune
Recrystal is a PEB Shed Manufacturer, Supplier, Dealer, Wholesaler, and Contractor in Pune, providing pre-engineered steel building solutions for industrial, commercial, storage, and other construction requirements. The company offers customized PEB sheds designed according to building size, structural requirements, site conditions, and intended application.
With more than 190 projects delivered and a production capacity of over 999 MT, Recrystal provides PEB solutions including Single-Span, Multi-Span, Clear-Span, Multi-Gable, Lean-To, Mono-Slope, Crane-Bay, Mezzanine, and Multi-Tier PEB Sheds. These solutions are suitable for warehouses, factories, workshops, manufacturing units, storage facilities, commercial buildings, and other industrial applications.
Types of PEB Sheds
As PEB Shed Manufacturers in Pune, we offer different structural configurations based on span, roof design, column arrangement, load requirements, and building usage. Common types include:
-
Single-Span PEB Shed: A Single-Span PEB Shed consists of one main structural span without intermediate columns. It provides an open and flexible floor area for storage, machinery, or other activities.
- Technical Features: Single rigid frame, tapered steel columns and rafters, roof purlins, wall girts, bracing system, and profiled metal roofing.
- Applications:
- Warehouses
- Workshops
- Storage Sheds
- Small Factories
- Commercial Buildings
-
Multi-Span PEB Shed: A Multi-Span PEB Shed consists of two or more connected structural spans supported by internal columns. It is suitable for creating large covered areas while maintaining an economical structural arrangement.
- Technical Features: Multiple rigid frames, internal columns, purlins, girts, bracing, roof and wall cladding, and engineered structural connections.
- Applications:
- Large Warehouses
- Factories
- Manufacturing Units
- Industrial Buildings
- Storage Facilities
-
Clear-Span PEB Shed: A Clear-Span PEB Shed is designed without internal columns across the building width, providing a large unobstructed working area.
- Technical Features: Long-span rigid frames, tapered columns and rafters, high-strength steel members, purlins, girts, and bracing.
- Applications:
- Large Warehouses
- Workshops
- Aircraft Hangars
- Sports Facilities
- Assembly Areas
- Manufacturing Units
-
Multi-Gable PEB Shed: A Multi-Gable PEB Shed has multiple connected gable roofs and structural bays. This configuration can provide a large building area while allowing the structure to be divided into different functional sections.
- Technical Features: Multiple gable frames, internal columns, rafters, purlins, valley gutters, roof bracing, and rainwater drainage systems.
- Applications:
- Large Factories
- Warehouses
- Industrial Buildings
- Production Facilities
- Storage Areas
-
Lean-To PEB Shed: A Lean-To PEB Shed has a single-sloping roof and is commonly attached to an existing building or main PEB structure. It can be used to extend the covered area of a property.
- Technical Features: Mono-slope rafters, supporting columns, purlins, wall girts, flashing, drainage, and structural connections.
- Applications:
- Storage Extensions
- Workshops
- Loading Areas
- Parking Areas
- Covered Passages
- Building Extensions
-
Mono-Slope PEB Shed: A Mono-Slope PEB Shed has a roof that slopes in one direction. Its simple roof configuration makes it suitable for buildings where a single-direction roof slope is preferred.
- Technical Features: Mono-slope rigid frames, columns, rafters, purlins, girts, bracing, roofing sheets, and rainwater drainage.
- Applications:
- Warehouses
- Workshops
- Commercial Buildings
- Parking Sheds
- Storage Areas
- Industrial Buildings
-
Crane-Bay PEB Shed: A Crane-Bay PEB Shed is designed to accommodate overhead cranes for lifting and moving heavy materials within the building.
- Technical Features: Crane-supporting columns or brackets, crane runway beams, rigid frames, purlins, girts, bracing, and structural connections designed for crane loads.
- Applications:
- Engineering Workshops
- Fabrication Units
- Automobile Facilities
- Machinery Plants
- Steel-Related Industries
- Manufacturing Units
-
Mezzanine PEB Shed: A Mezzanine PEB Shed includes an additional intermediate floor within the main structure. It allows the available building height to be used for additional working or storage space.
- Technical Features: Steel columns, beams, joists, decking, staircases, handrails, and connections integrated with the main PEB structure.
- Applications:
- Warehouses
- Factories
- Offices
- Storage Areas
- Workshops
- Industrial Facilities
-
Multi-Tier PEB Shed: A Multi-Tier PEB Shed incorporates multiple structural levels to make better use of vertical space. Each level can be designed for different operational requirements.
- Technical Features: Multi-level steel framing, columns, beams, floor systems, bracing, staircases, and load-bearing connections.
- Applications:
- Multi-Level Warehouses
- Manufacturing Facilities
- Production Units
- Storage Buildings
- Industrial Buildings
Technical Specifications of PEB Shed
As well-known PEB Shed in Pune, Provides detailed technical specifications of PEB Shed.
| Parameter | Specification Details |
|---|---|
| Structural System | Rigid frame structure using built-up tapered I-beams (columns & rafters), hot-rolled or cold-formed sections. |
| Dimensions | Customizable width: 15m–60m+; Length: Unrestricted; Eave height: 6m–30m. |
| Roofing & Cladding | 0.47 mm – 0.60 mm thick Galvanized / Galvalume / PPGI sheets with anti-corrosion coating. |
| Secondary Members | Cold-formed Z or C-shaped purlins and girts (1.6 mm – 2.5 mm thick) made from high-tensile galvanized steel. |
| Wind Load | Designed to withstand wind speeds up to 47 m/sec (as per location requirements). |
| Live Load | Generally designed for 57–75 kg/m² (as per building usage). |
| Foundation System | Anchor bolts (M20–M36, EN8 grade) embedded in RCC pedestals. |
| Additional Components | Skylight panels (approx. 3% of roof area), ridge ventilators, turbo ventilators, rolling shutters. |
| Design Standards | Designed according to BIS codes – IS 875 (Loadings), IS 1893 (Seismic), and relevant standards. |
Features and Benefits of PEB Sheds
PEB sheds are engineered using prefabricated steel components designed, fabricated, and assembled as per project requirements. As PEB Shed Manufacturers and Contractors in Pune, we provide structures offering faster installation, material efficiency, durability, and flexibility for industrial, commercial, storage, and infrastructure applications.
- Pre-Engineered Construction: Structural components are designed and fabricated according to the required building dimensions, loads, and site conditions before being transported to the project location.
- Faster Installation: Prefabricated components can be assembled at the site using bolted connections, which can reduce construction time compared with conventional construction methods.
- Customized Design: PEB sheds can be customized according to span, length, height, roof profile, bay spacing, openings, equipment requirements, and operational needs.
- Large Clear Spaces: Clear-span configurations can provide large unobstructed internal areas for storage, machinery, production, material handling, and other activities.
- Efficient Steel Usage: Structural members are engineered according to design loads and building requirements, helping achieve efficient material utilization.
- Lightweight Structural System: Steel framing can provide a comparatively lightweight structural solution while maintaining the required strength and stability.
- Flexible Expansion: PEB sheds can be designed to accommodate future extensions, additional bays, lean-to structures, mezzanine floors, and other modifications where structurally feasible.
- Factory-Fabricated Components: Major structural components are manufactured under controlled factory conditions, allowing consistent fabrication and dimensional accuracy.
- Bolted Connections: Many PEB components use bolted site connections, simplifying assembly, maintenance, and replacement of selected components.
- Low Maintenance Requirements: Properly designed and coated steel components, along with suitable roofing and cladding systems, can help reduce routine maintenance requirements.
- Weather-Resistant Construction: Roofing, wall cladding, flashing, insulation, drainage, and protective coating systems can be selected according to local weather and environmental conditions.
- Suitable for Different Loads: PEB structures can be engineered to accommodate applicable dead loads, live loads, wind loads, seismic considerations, equipment loads, and crane loads where required.
- Integrated Roofing and Cladding: Different metal roofing, wall cladding, insulation, ventilation, and daylighting systems can be incorporated according to building requirements.
- Space Optimization: Structural planning can maximize usable floor space while accommodating storage systems, machinery, cranes, mezzanine floors, and internal movement requirements.
- Adaptable Building Configuration: Single-span, multi-span, clear-span, mono-slope, multi-gable, lean-to, crane-bay, mezzanine, and other configurations can be selected according to the intended use.
- Cost-Efficient Construction: Optimized structural design, factory fabrication, reduced site work, and faster assembly can contribute to overall construction efficiency.
Applications of PEB Sheds
PEB sheds are used for a wide range of industrial, commercial, storage, agricultural, and infrastructure requirements. Their prefabricated construction, flexible layouts, large usable spaces, and customizable structural configurations make them suitable for different types of buildings and facilities. Common applications of PEB sheds include:
- Warehouses: PEB sheds provide large covered spaces for storing raw materials, finished products, equipment, and inventory.
- Factories and Manufacturing Units: PEB structures can accommodate production areas, machinery, material handling systems, and supporting facilities.
- Industrial Workshops: PEB sheds are suitable for fabrication, repair, maintenance, assembly, and other workshop activities.
- Storage Sheds: They can be used for general-purpose storage of materials, goods, machinery, agricultural products, and equipment.
- Logistics and Distribution Centers: Large-span PEB structures provide suitable space for material handling, inventory storage, loading, unloading, and distribution operations.
- Agricultural Buildings: PEB sheds are used for farm storage, agricultural equipment storage, crop storage, livestock-related facilities, and other farm requirements.
- Automobile Facilities: PEB structures can be used for vehicle workshops, service centers, showrooms, parking areas, and automobile-related operations.
- Commercial Buildings: PEB sheds can be designed for showrooms, retail spaces, commercial storage, offices, and other business facilities.
- Parking Structures: Open and covered PEB structures can provide economical solutions for vehicle parking and sheltered parking areas.
- Sports and Recreational Facilities: Clear-span PEB sheds can provide large unobstructed areas for indoor sports, gyms, recreational activities, and community facilities.
- Aircraft Hangars: Large clear-span PEB structures can be designed to provide the required internal space for aircraft parking, maintenance, and servicing.
- Loading and Unloading Areas: PEB sheds can provide covered spaces for loading docks, material handling, truck movement, and goods transfer activities.
- Cold Storage Buildings: PEB structures can be integrated with insulated panels and suitable building systems for temperature-controlled storage facilities.
- Institutional and Utility Buildings: Customized PEB structures can be used for utility facilities, service buildings, equipment enclosures, and supporting infrastructure.
- Building Extensions: Lean-to and other PEB configurations can be used to extend existing factories, warehouses, workshops, storage areas, and commercial buildings.
Why choose us for the PEB Shed?
As high-quality PEB Shed Distributors in Pune Here's why we stand out:
- Quality Assurance: We apply high-quality steel and have a high degree of compliance with quality control at each phase of the project. Our constructions are made strong, durable and long-term.
- Customized Solutions: All projects are modeled based on the requirements of the clients, site conditions and operational requirements. We have versatile designs with expansion.
- Timely Delivery & Support: We will ensure that projects are being done on time and in a safe manner. After-sales and technical services are also reliable in our team.
Recrystal Engineering is leading PEB Shed Manufacturers in Pune, Suppliers, Dealers, Wholesalers, and Contractors in Pune. PEB Sheds is a new and efficient construction system, which is strong, durable, and economical. Having faster construction, big clear span space, and low maintenance needs, we are best suited for use in industrial, commercial, agricultural, and storage purposes. We are determined to deliver robust, dependable and durable structures that will carry your business growth and operation requirements. Contact us.
FAQ's
Yes, insulation, like Rockwool, Glasswool or PUF panels, can be added to regulate the temperature and enhance energy saving.
Indeed, industrial PEB sheds can support heavy crane systems, machinery and any other related needs.
A PEB shed can have a lifespan of 25-50 years and above when well maintained and using good materials, depending on the environmental factors.


Hi there! 👋
Fill out the form below to start a conversation with us on WhatsApp.
Hi there! 👋
Fill out the form below to start a conversation with us on WhatsApp.