
- Home
- Pre Engineered Building
High Quality Pre Engineered Building Manufacturers in Pune
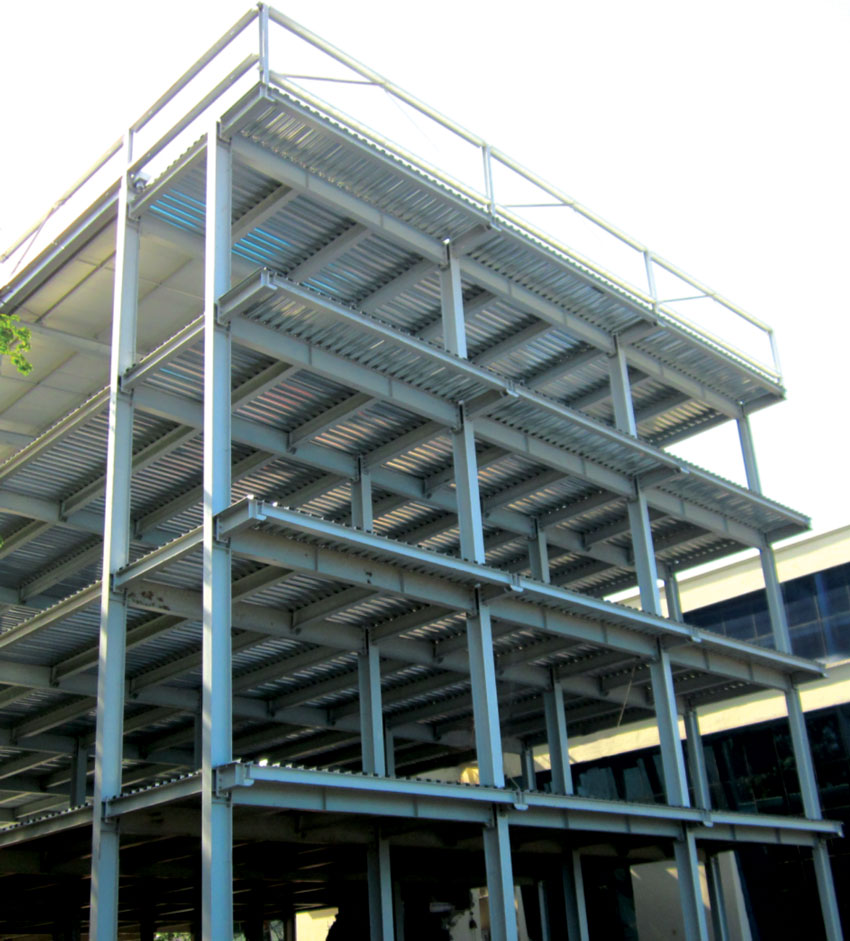

Recrystal Engineering is leading Pre Engineered Building Manufacturers in Pune, Suppliers, Dealers, Wholesalers, and Contractors in Pune. We are a reliable PEB Company that focuses on designing, producing, and installing robust, enduring and affordable systems of PEB Structure to meet the needs of our customers.
As having experience in the industry and a technical background in PEB Construction, we provide customized structures of PEB in warehouses, factories, industrial sheds, and commercial buildings, among others. Precision engineering, completion of projects in time and a high level of quality are the main concerns of our team in order to maintain long-term performance.
What is a Pre Engineered Building?
A Pre Engineered Building (PEB) is a structural steel building system in which the primary and secondary structural members are designed and fabricated according to the requirements of a specific project. The major components are manufactured under controlled conditions and then transported to the project site for assembly and installation.
A typical PEB system consists of primary rigid frames, secondary structural members, roof and wall cladding, bracing systems, insulation, fasteners, flashings, and other accessories. The structural design is developed according to the building span, length, eave height, loading conditions, environmental conditions, equipment requirements, and intended use of the facility.
Unlike conventional site-based structural fabrication, PEB construction allows a significant portion of fabrication and preparation to be completed before the material reaches the project site. This can help organize site erection, improve fabrication control, and reduce the amount of structural work required at the installation location.
High Quality PEB Manufacturing and Fabrication Process
The manufacturing of a Pre Engineered Building involves a coordinated sequence of engineering, material preparation, fabrication, inspection, and finishing activities. At Recrystal Engineering, the PEB fabrication process is planned according to the approved structural design and project requirements.
- Structural Design and Detailing: The building structure is finalized according to project dimensions, loading conditions, functional requirements, and applicable design standards.
- Material Procurement: Structural steel, secondary members, roofing materials, cladding, fasteners, insulation, and other required materials are selected according to project specifications.
- Cutting and Preparation: Steel plates and sections are cut and prepared according to fabrication drawings and required member dimensions.
- Drilling and Fabrication: Required holes, plates, stiffeners, connection components, and other fabrication details are prepared before assembly.
- Welding and Assembly: Fabricated components are assembled and welded according to the approved drawings and required fabrication procedures.
- Surface Treatment and Painting: Steel members can be subjected to surface preparation, primer application, and finishing systems according to the project specification.
- Quality Inspection: Fabricated members are checked for dimensions, alignment, connections, workmanship, and other specified requirements before dispatch.
- Dispatch and Site Installation: Completed members are prepared for transportation and subsequently assembled at the project site according to the erection sequence.
PEB Components
A Pre Engineered Building consists of several structural and building-envelope components that work together to provide strength, stability, weather protection, and functional space. The main components used in PEB construction include:
- Primary Structural Members: Primary members include steel columns and rafters that form the main load-bearing frames of the building. These members are designed according to span, height, loading conditions, and structural requirements.
- Secondary Structural Members: Secondary members such as Z and C purlins, girts, eave struts, and other cold-formed sections support the roofing and wall systems while transferring loads to the primary frame.
- Roofing System: PEB roofing systems generally consist of profiled metal sheets, insulation, roof accessories, ridge covers, flashings, gutters, and related components selected according to project requirements.
- Wall Cladding: Wall cladding forms the external envelope of the building and provides weather protection. Different profiles, coatings, insulation systems, and finishes can be selected according to the application.
- Bracing System: Roof and wall bracing provide stability to the structural system and help transfer lateral loads through the building frame.
- Insulation: Rockwool, glass wool, PUF panels, and other insulation systems can be incorporated where thermal performance, temperature control, or acoustic requirements are applicable.
- Fasteners and Connections: High-strength bolts, self-drilling screws, connection plates, cleats, and other fastening components are used to connect the structural and building-envelope elements.
- PEB Accessories: Gutters, downpipes, ridge covers, flashings, louvers, ventilators, skylights, doors, windows, insulation accessories, and other components can be incorporated according to the building requirements.
Types of PEB by Structural Configuration
Pre-Engineered Buildings can be configured according to structural span, roof geometry, column arrangement, floor requirements, equipment loads, operational requirements, and site conditions. Some configurations can also be combined within the same project to meet specific functional and structural requirements. Common PEB configurations include:
-
Single-Span PEB: Single-Span PEBs consist of two main columns connected by rafters to form one structural bay. The primary rigid frame transfers roof and lateral loads to the foundations, while purlins, girts, and bracing provide secondary support and stability.
- Applications:
- Small Warehouses
- Automobile Workshops
- Engineering Workshops
- Agricultural Storage Sheds
- Small Manufacturing Units
-
Multi-Span PEB: Multi-Span PEBs consist of two or more structural spans supported by intermediate columns. Multiple bays allow wider buildings to be developed efficiently while maintaining suitable structural stability and load distribution.
- Applications:
- Automobile Manufacturing Plants
- Textile Manufacturing Plants
- Large Production Plants
- Distribution Warehouses
- Logistics Centers
-
Single-Slope PEB: Single-Slope PEBs feature a roof that slopes continuously in one direction. The roof slope, frame height, purlin arrangement, and drainage system are designed according to structural and site requirements.
- Applications:
- Factory Extensions
- Warehouse Extensions
- Loading and Unloading Areas
- Vehicle Parking Sheds
- Service Workshops
- Utility Buildings
-
Gable Roof PEB: Gable Roof PEBs have two sloping roof sections meeting at a central ridge. Columns and rafters form the primary structural frames, while purlins and bracing support the roof and provide structural stability.
- Applications:
- General-Purpose Warehouses
- Engineering Factories
- Food Processing Units
- Textile Factories
- Agricultural Storage Buildings
- Industrial Workshops
-
Multi-Gable PEB: Multi-Gable PEBs incorporate multiple gable roof sections within a single building, creating several structural bays across the building width. Intermediate columns and primary frames support the individual spans.
- Applications:
- Automobile Plants
- Steel Fabrication Plants
- Large Manufacturing Facilities
- Production Warehouses
- Industrial Assembly Complexes
-
Lean-To PEB: Lean-To PEBs are attached to an existing main building and generally have a roof that slopes away from the primary structure. Connection details and supporting members are designed according to the additional structural loads.
- Applications:
- Factory Expansion Areas
- Warehouse Extensions
- Covered Material Storage
- Loading Bay Extensions
- Maintenance Workshops
- Covered Walkways
-
Clear-Span PEB: Clear-Span PEBs are designed to provide a large unobstructed internal area with minimal or no intermediate columns. Long-span primary frames are engineered to maintain the required internal clearance and structural performance.
- Applications:
- Aircraft Hangars
- Indoor Sports Halls
- Exhibition Halls
- Large Distribution Warehouses
- Aircraft Maintenance Facilities
- Large Assembly Halls
-
Multi-Storey PEB: Multi-Storey PEBs incorporate two or more floors using structural steel columns, beams, floor framing, and suitable floor systems. The design considers floor loads, column loads, lateral stability, and structural connections.
- Applications:
- Industrial Office Buildings
- Multi-Level Warehouses
- Commercial Office Buildings
- Factory Administrative Buildings
- Multi-Level Parking Facilities
-
PEB with Mezzanine Floor: PEBs with mezzanine floors incorporate a partial intermediate steel floor within the main building. Mezzanine beams, columns, joists, decking, and connections are designed according to the required floor loading.
- Applications:
- Warehouse Storage Areas
- Factory Offices
- Production Support Areas
- Parts Storage Areas
- Showroom Offices
- Industrial Control Rooms
-
Crane-Supported PEB: Crane-Supported PEBs are engineered to accommodate overhead cranes and their vertical, lateral, impact, and operational loads. The structure may include crane brackets, crane girders, runway beams, and reinforced columns.
- Applications:
- Heavy Engineering Factories
- Steel Fabrication Workshops
- Automobile Manufacturing Plants
- Machinery Manufacturing Units
- Foundries
- Precast Concrete Plants
-
Portal-Frame PEB: Portal-Frame PEBs use rigid connections between columns and rafters to provide stability against vertical and lateral loads. Purlins, girts, and bracing interconnect the frames along the building length.
- Applications:
- Industrial Production Sheds
- Warehouses
- Engineering Workshops
- Manufacturing Units
- Automobile Service Facilities
- Storage Buildings
-
Customized PEB: Customized PEBs are engineered according to specific dimensions, structural loads, equipment requirements, site conditions, operational needs, and architectural requirements. They can incorporate specialized roof profiles, large openings, cranes, mezzanine floors, and customized cladding systems.
- Applications:
- Power Plant Buildings
- Specialized Manufacturing Plants
- Large-Span Industrial Facilities
- Aviation Maintenance Facilities
- Process Industry Buildings
- Specialized Equipment Enclosures
Technical Specifications of Pre Engineered Buildings
PEB specifications vary according to building dimensions, structural design, application, loading conditions, location, roofing and cladding requirements, and project-specific requirements. Typical technical parameters considered during PEB design include:
| Technical Parameter | Typical Specification / Consideration |
|---|---|
| Design Standards | Applicable Indian Standards and project-specific structural design requirements |
| Structural Steel | Structural steel grades selected according to design and project requirements |
| Primary Framing | Built-up steel columns and rafters designed according to span and loading requirements |
| Secondary Members | Cold-formed Z/C purlins, girts, eave struts and related members |
| Roofing System | Profiled metal roofing systems with suitable coating, insulation and accessories |
| Wall Cladding | Pre-painted steel, GI, Galvalume or other specified cladding systems |
| Insulation | Rockwool, glass wool, PUF/PIR or other suitable insulation systems as required |
| Roof Slope | Selected according to building design, drainage requirements and site conditions |
| Building Span | Engineered according to the required clear span, column arrangement and structural loads |
| Eave Height | Determined according to building usage, equipment, storage, crane and operational requirements |
| Surface Protection | Painting, coating or other specified corrosion-protection system according to project requirements |
Applications of Pre-Engineered Buildings
Pre Engineered Buildings are used across industries where large, durable, adaptable, and efficiently planned spaces are required. Depending on the structural configuration and project requirements, PEB systems can be designed for the following applications:
- Industrial Buildings: PEB structures are widely used for manufacturing plants, engineering factories, production facilities, fabrication units, workshops, and industrial sheds.
- Warehouses and Storage Buildings: PEB warehouses provide organized storage areas for raw materials, finished products, equipment, and inventory, with layouts that can be adapted to storage and material-handling requirements.
- Logistics and Distribution Centers: Large-span PEB structures can be designed for distribution facilities, logistics hubs, loading areas, dispatch centers, and material-handling operations.
- Automobile and Engineering Facilities: PEB systems can accommodate manufacturing areas, service bays, assembly operations, workshops, and facilities requiring large internal working spaces.
- Commercial Buildings: PEB construction can be used for showrooms, commercial facilities, office spaces, retail structures, and other buildings requiring flexible layouts.
- Agricultural Buildings: PEB structures can be designed for agricultural storage, farm buildings, equipment sheds, poultry facilities, dairy-related buildings, and other agricultural applications.
- Exhibition and Institutional Buildings: Large-span steel structures can be configured for exhibition halls, institutional facilities, training centers, auditoriums, and similar applications.
- Aircraft and Equipment Hangars: Clear-span PEB systems can be engineered for aircraft hangars, equipment storage, maintenance facilities, and other applications requiring large unobstructed spaces.
Pre Engineered Building Manufacturers, Suppliers and Contractors in Pune
Recrystal Engineering provides Pre Engineered Building solutions for industrial, commercial, warehouse, logistics, institutional, agricultural, and other applications. Our services cover PEB planning, structural design, fabrication, supply, and installation according to project-specific requirements.
As a PEB manufacturer and project solution provider in Pune, we work with clients requiring customized steel building systems rather than standard off-the-shelf structures. Building dimensions, span, eave height, roof and wall systems, insulation, openings, mezzanine floors, crane requirements, and other project considerations can be incorporated into the design where applicable.
For a PEB quotation, share your building length, width, eave height, location, application, approximate area, crane or mezzanine requirements, and roofing or cladding preferences with our team. We can review the requirements and discuss a suitable Pre Engineered Building solution.
Why Choose Recrystal Engineering for PEB?
Recrystal Engineering provides Pre Engineered Building solutions with a focus on structural planning, customized engineering, fabrication, material coordination, and project execution. Our approach is based on understanding the actual requirements of each building rather than using a single standard configuration for every application.
- PEB Engineering: Building configurations are developed according to project dimensions, loads, application, and site requirements.
- Customized Solutions: PEB structures can be customized for warehouses, factories, workshops, logistics facilities, commercial buildings, and specialized applications.
- Manufacturing and Fabrication: Structural members are fabricated according to approved drawings and project requirements.
- Integrated Building Solutions: Primary framing, secondary members, roofing, wall cladding, insulation, accessories, and other requirements can be coordinated as part of the building system.
- Project Coordination: Design, fabrication, transportation, and erection requirements are coordinated to support organized project execution.
- Pune-Based Service: We provide PEB solutions for projects in Pune and surrounding areas as well as other locations according to project requirements.
Recrystal Engineering is Prominent Pre Engineered Building Manufacturers in Pune, Suppliers, Dealers, Wholesalers, and Contractors in Pune. PEB systems can be used in industrial, commercial and institutional as well as infrastructure projects, because of the quicker project delivery and long-lasting structural performance. We will provide high-quality and reliable PEB solutions that are planned, executed properly and served with the aim to please the customer. We intend to deliver high-quality and long-lasting structures that can address your project requirements and deliver value in the long run. Contact Us!
FAQ's
A Pre Engineered Building (PEB) is a structural steel building system in which primary and secondary structural members are designed and fabricated according to project requirements and then assembled at the site. PEBs are commonly used for warehouses, factories, industrial sheds, workshops, logistics facilities, and commercial buildings.
The project duration depends on the building size, structural complexity, design requirements, material availability, fabrication schedule, foundation readiness, transportation, and site erection conditions. A project-specific schedule can be determined after reviewing the building requirements.
Yes. Properly designed and fabricated PEB structures are engineered according to applicable structural requirements and project loading conditions. Their performance depends on factors such as structural design, material quality, connections, corrosion protection, installation, and regular maintenance.
Yes. PEB buildings can be customized according to building length, width, span, eave height, bay spacing, roof and wall cladding, insulation, doors, windows, mezzanine floors, crane requirements, and other project-specific requirements.
PEB structures can be designed for warehouses, manufacturing plants, factories, industrial sheds, engineering workshops, logistics centers, distribution facilities, agricultural buildings, exhibition halls, commercial buildings, hangars, and other applications requiring steel building systems.
Yes. A PEB can be engineered to accommodate applicable overhead crane requirements. The structural design may include crane brackets, runway beams, reinforced columns, and other components according to the crane capacity and operating requirements.
The cost of a PEB depends on factors such as building area, span, eave height, structural loads, steel quantity, roofing and wall cladding, insulation, doors and windows, mezzanine or crane requirements, transportation, erection, and project location.
For a PEB quotation, you can provide the project location, building length and width, required eave height, application, approximate built-up area, span requirements, roofing and cladding preferences, insulation requirements, and any crane, mezzanine, or equipment requirements. Available architectural or structural drawings can also help in preparing the quotation.
Get a Quote for Your Pre Engineered Building Project
Planning a warehouse, factory, industrial shed, manufacturing facility, or other steel building in Pune? Contact Recrystal Engineering to discuss your PEB requirements.
Share your project location, building dimensions, application, required span, eave height, approximate area, roofing and cladding requirements, and any crane or mezzanine requirements. Our team can review the available information and discuss a suitable Pre Engineered Building solution for your project.


Hi there! 👋
Fill out the form below to start a conversation with us on WhatsApp.
Hi there! 👋
Fill out the form below to start a conversation with us on WhatsApp.